Retrofit Project Feature: Rawlings Sporting Goods Headquarters
The Retrofit
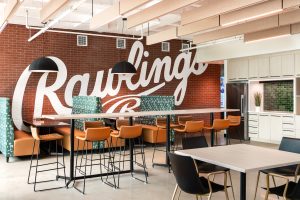
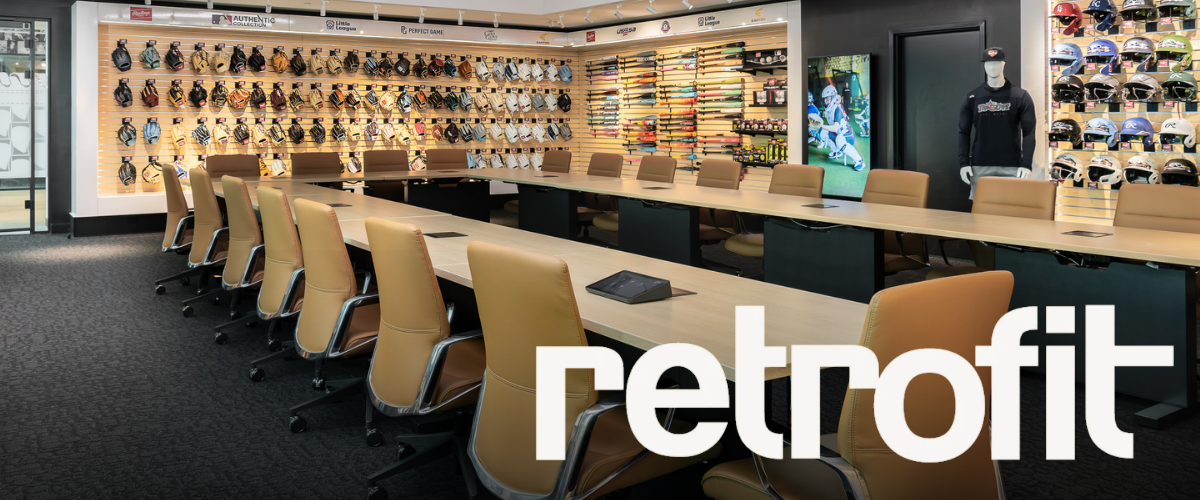
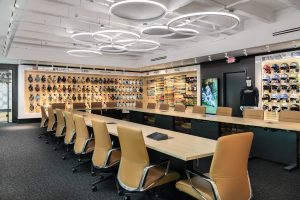
This project transformed an outdated office space into a Class-A, 37,000-square-foot collaborative workplace for Rawlings Sporting Goods. The new global headquarters spans three floors in the Gold Tower at Westport Plaza. Aligning with the company’s mission, the redesigned space supports a new work environment and future growth. Based on employee surveys, a variety of collaboration areas were created to enhance employee interaction, including private offices, workstations, focus booths, huddle spaces and conference rooms. The project pays homage to Rawlings’ impact on the history of baseball and diamond sports. Buttery brown and crisp white leathers, metal grates, reclaimed wooden bats, and pops of red punctuate the space and reiterate the brand’s visual identity.
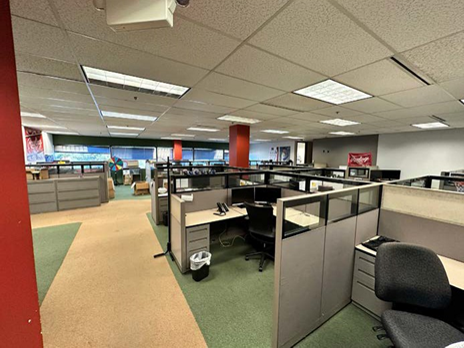
The retrofit of Rawlings’ headquarters tackled numerous challenges posed by the age of the Gold Tower, built in the mid-1970s. Extensive updates were necessary for the mechanical, electrical, plumbing, and fire protection systems across all three floors to meet modern standards and accommodate the office layouts. Solutions had to be developed to merge multiple tenant spaces into a cohesive work environment. These included removing and recycling kitchen exhaust hoods and equipment, rerouting and strategically hiding ductwork within the geo-foam, and consolidating multiple electrical services and transformers. The 1970s-era electrical panelboards were upgraded to energy-efficient, UL-approved panels with a 40-year shelf life. Outdated baseboard heat in the offices was replaced with electric heat, and a thermostat was installed in each zone. The return-air system was improved with new grilles and transfer ducts to ensure efficient air circulation. Additionally, new cooling systems were put in place in IT rooms to maintain ideal temperature and humidity levels for all equipment. Plumbing also was updated to accommodate the design of a unisex restroom, mother’s room and breakroom. The fire-protection systems were modified to align with the new architectural layout.
Read the full story here.