
Project Details
Clarksville Multi-Specialty VA Clinic
Clarksville, TN
250,000 SF
Project Description
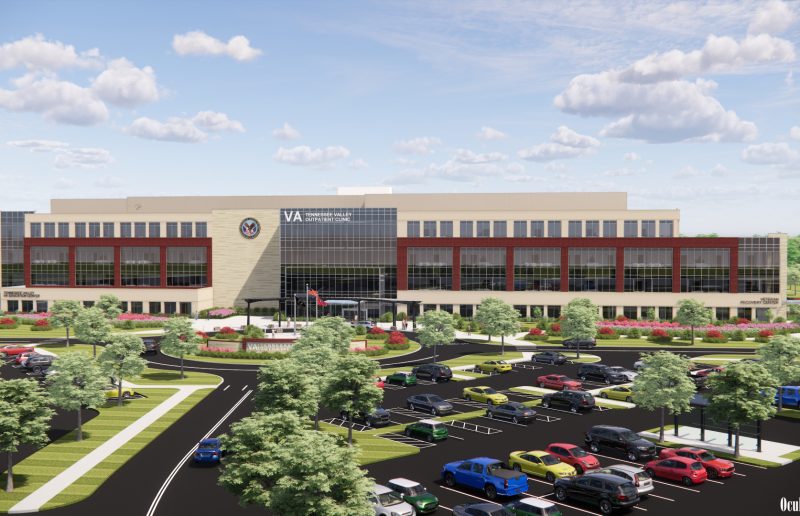
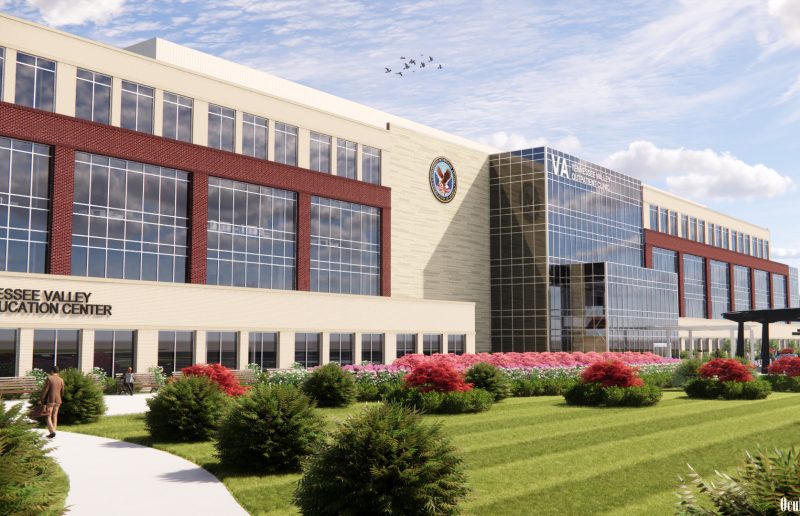
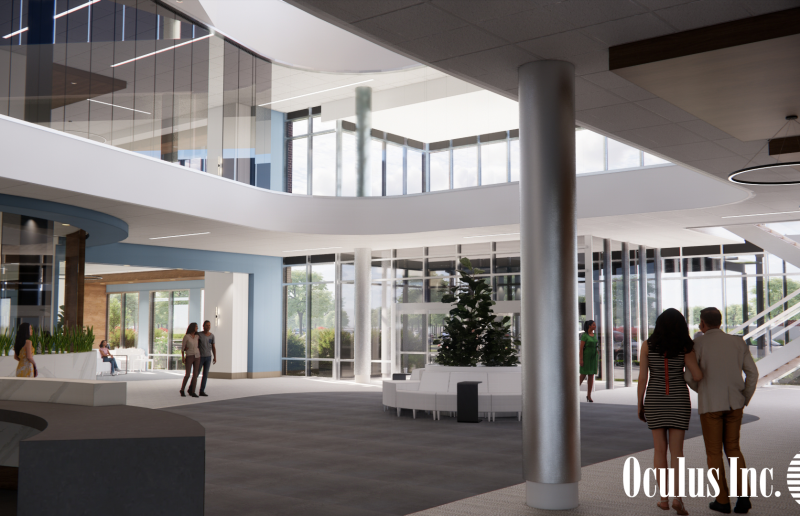
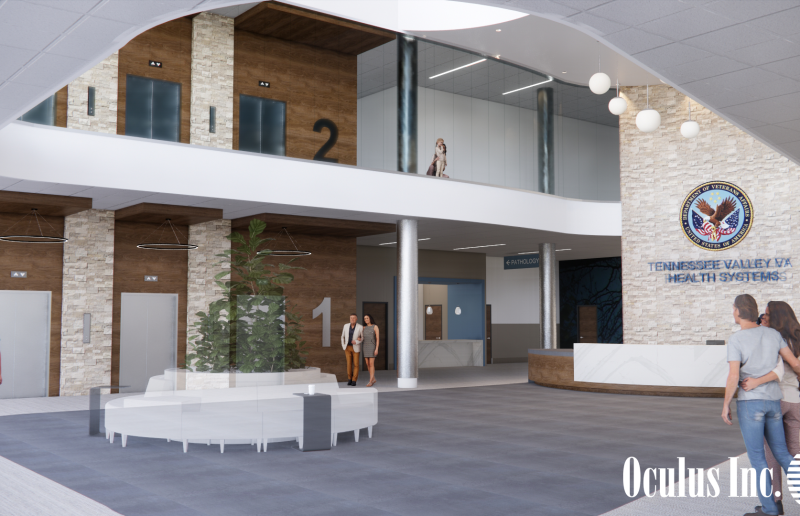
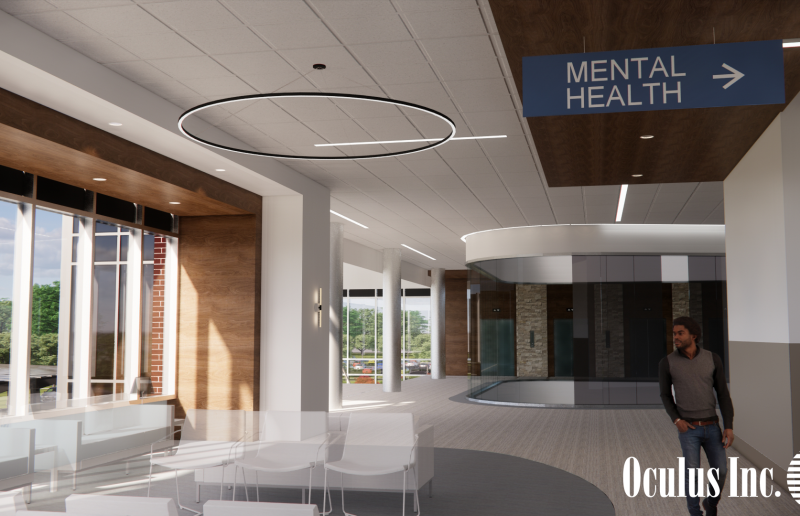
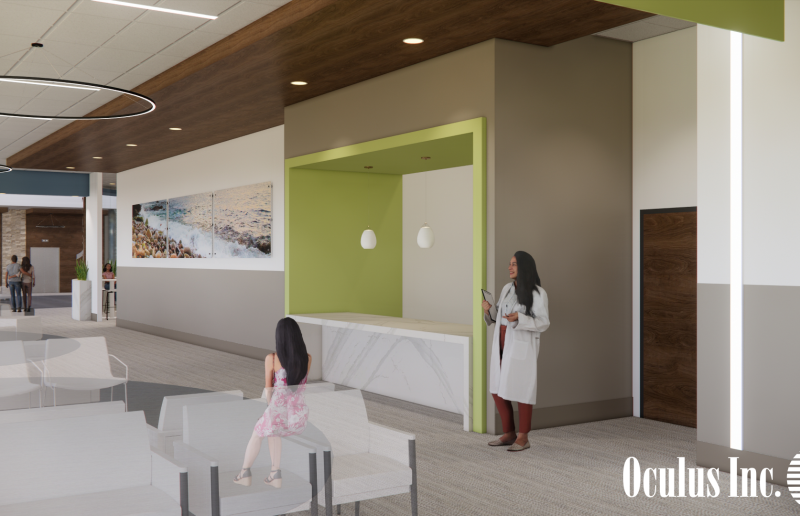
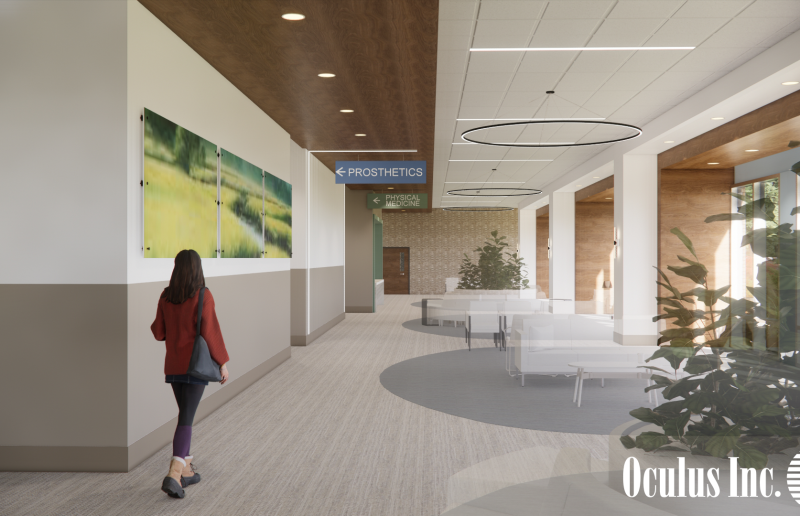
Serving veterans and their families across the Clarksville, TN and Tennessee Valley area, the state-of-the-art Clarksville Multi-Specialty VA Clinic will bring a comprehensive range of care under one roof. The four-story, 250,000 SF facility will offer Patient-Aligned Care Teams (PACT), In-House Primary and Mental Health Care, Recovery Center, Educational Services, Prosthetics and Sensory Aids, Dental Clinic, Radiology, Cardiology, Physical Therapy, Surgical Procedures, and other support areas.
Oculus is serving as the Architect of Record, delivering architecture and interior design services that encompass programming, planning, design solutions, renderings, technical specifications, and construction documents in coordination with the VA and local governmental agencies. The clinic will be designed to achieve the Green Globes for New Construction (GG NC) certification and is scheduled to open in 2030.